Get $748 Cash Back
50 - 112 NORTH CENTRE ROAD, London North (North B) — listed at $299,000. Earn buyer cashback at closing. No catches, just more money in your pocket.
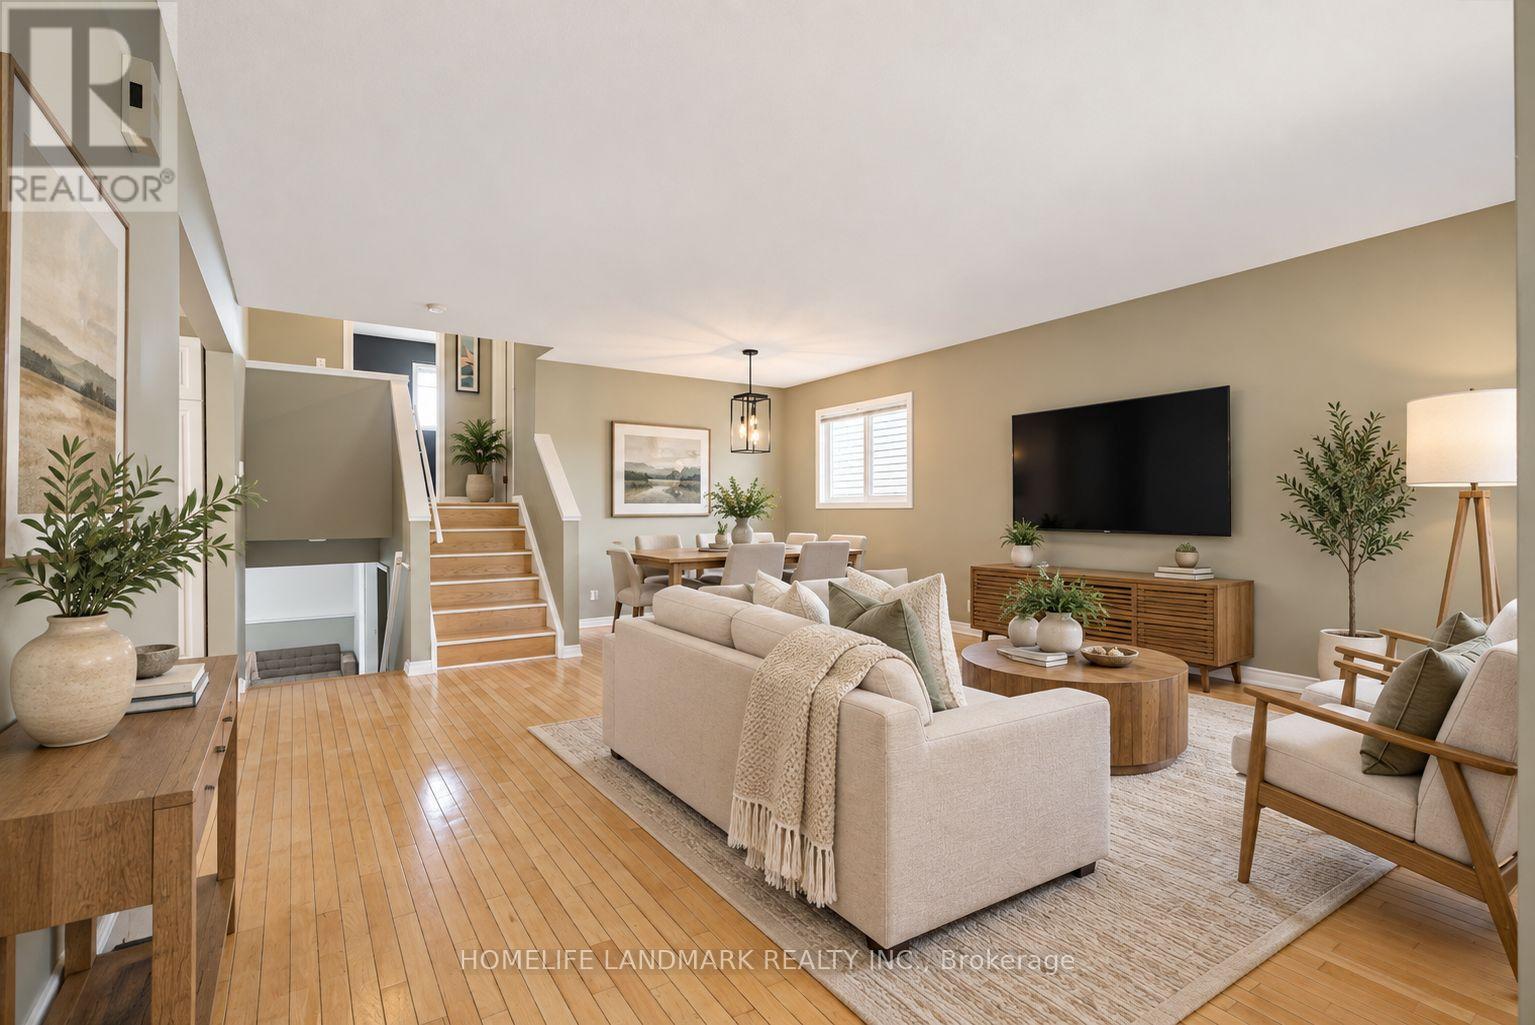
Welcome to North Centre Towns, a sought-after community in one of London's most vibrant and convenient neighbourhoods. This spacious 3-bedroom, 3.5-bathroom townhome with a finished basement is perfect for families, professionals, students, or investors looking for comfort and modern style in the heart of Masonville-one of London's top-rated areas. Bright, Open-Concept Main Floor Step inside to a welcoming foyer with tile flooring and a double closet, offering practical storage right from the start. The main living area showcases an expansive open-concept kitchen, dining, and living space (over 22 ft long!) with laminate flooring throughout-perfect for entertaining or unwinding after a busy day. The kitchen features a functional layout combined with dining and living spaces, making it ideal for dinner parties, family meals, or relaxed evenings. A main-floor 2-piece bathroom adds convenience for guests. Comfortable Bedrooms & Modern Bathrooms Upstairs, you'll find three generously sized bedrooms, each with laminate flooring, large windows, and double closets. The primary bedroom offers plenty of natural light, a double closet, and its own 4-piece ensuite bathroom-a perfect retreat. The second and third bedrooms are spacious and versatile, ideal for children, guests, or a home office. A second 4-piece bathroom completes the upper level. Finished Basement for Extra Living Space The fully finished basement provides incredible flexibility-perfect for multi-generational living, rental income potential, or extra room for hobbies. It includes: An open-concept basement kitchen with tile flooring A cozy living area with laminate flooring, window, and closet A 3-piece bathroom. A large laundry area This lower level can easily function as an in-law suite, student rental, or additional family space (id:60164)
| Room | Level | Dimensions |
|---|---|---|
| Kitchen | Main level | 6.76 x 6.48 meters |
| Bathroom | Basement | 2.21 x 2.36 meters |
| Laundry room | Basement | 3.64 x 3.16 meters |
| Dining room | Main level | 6.76 x 6.48 meters |
| Living room | Main level | 6.76 x 6.48 meters |
| Bathroom | Main level | 2.24 x 0.92 meters |
| Primary Bedroom | Second level | 5.16 x 3.08 meters |
| Bedroom 2 | Second level | 3.27 x 3.42 meters |
| Bedroom 3 | Second level | 3.41 x 3.27 meters |
| Bathroom | Second level | 1.61 x 2.53 meters |
| Kitchen | Basement | 3.06 x 2.02 meters |
| Living room | Basement | 3.36 x 3.17 meters |
What are the ongoing costs beyond the mortgage?+
Budget for annual property taxes of $4,644, a condo/maintenance fee of $1482/mo, heating is forced air, natural gas. Always verify the latest figures with your agent before making an offer — these change yearly.
Does it have a basement, and is it finished?+
The listing describes the basement as: Apartment in basement, Separate entrance, N/A, N/A. Confirm the finishing status during a showing — it affects both livable space and resale value.
Could this work as an investment property?+
The basement description mentions: Apartment in basement, Separate entrance, N/A, N/A. If it has a separate entrance, there may be rental income potential — but verify zoning and whether a legal second unit is permitted in London North (North B) before counting on it.
What do the condo/maintenance fees cover?+
The $1482/mo fee covers: Common Area Maintenance, Parking.
How is the space laid out across floors?+
This is a 2-storey single family. The 3 bedrooms and 3 bathrooms are typically split with living areas on the main floor and bedrooms above — confirm the exact layout during a showing.
Is 50 - 112 NORTH CENTRE ROAD a good fit for a growing family?+
With 3 bedrooms and 3 bathrooms, there's room for kids plus a guest room or home office. The 2-storey layout keeps living and sleeping areas separated.
Ask About This Property
Nearby Places
Searching nearby places…
Similar listings

The listing data above is provided under copyright by the Canadian Real Estate Association. While the information is considered reliable, its accuracy is not guaranteed by the Canadian Real Estate Association or getsetsold.ca. Neither getsetsold.ca nor its affiliates make any representations or warranties, express or implied, regarding the accuracy or completeness of the information presented here.